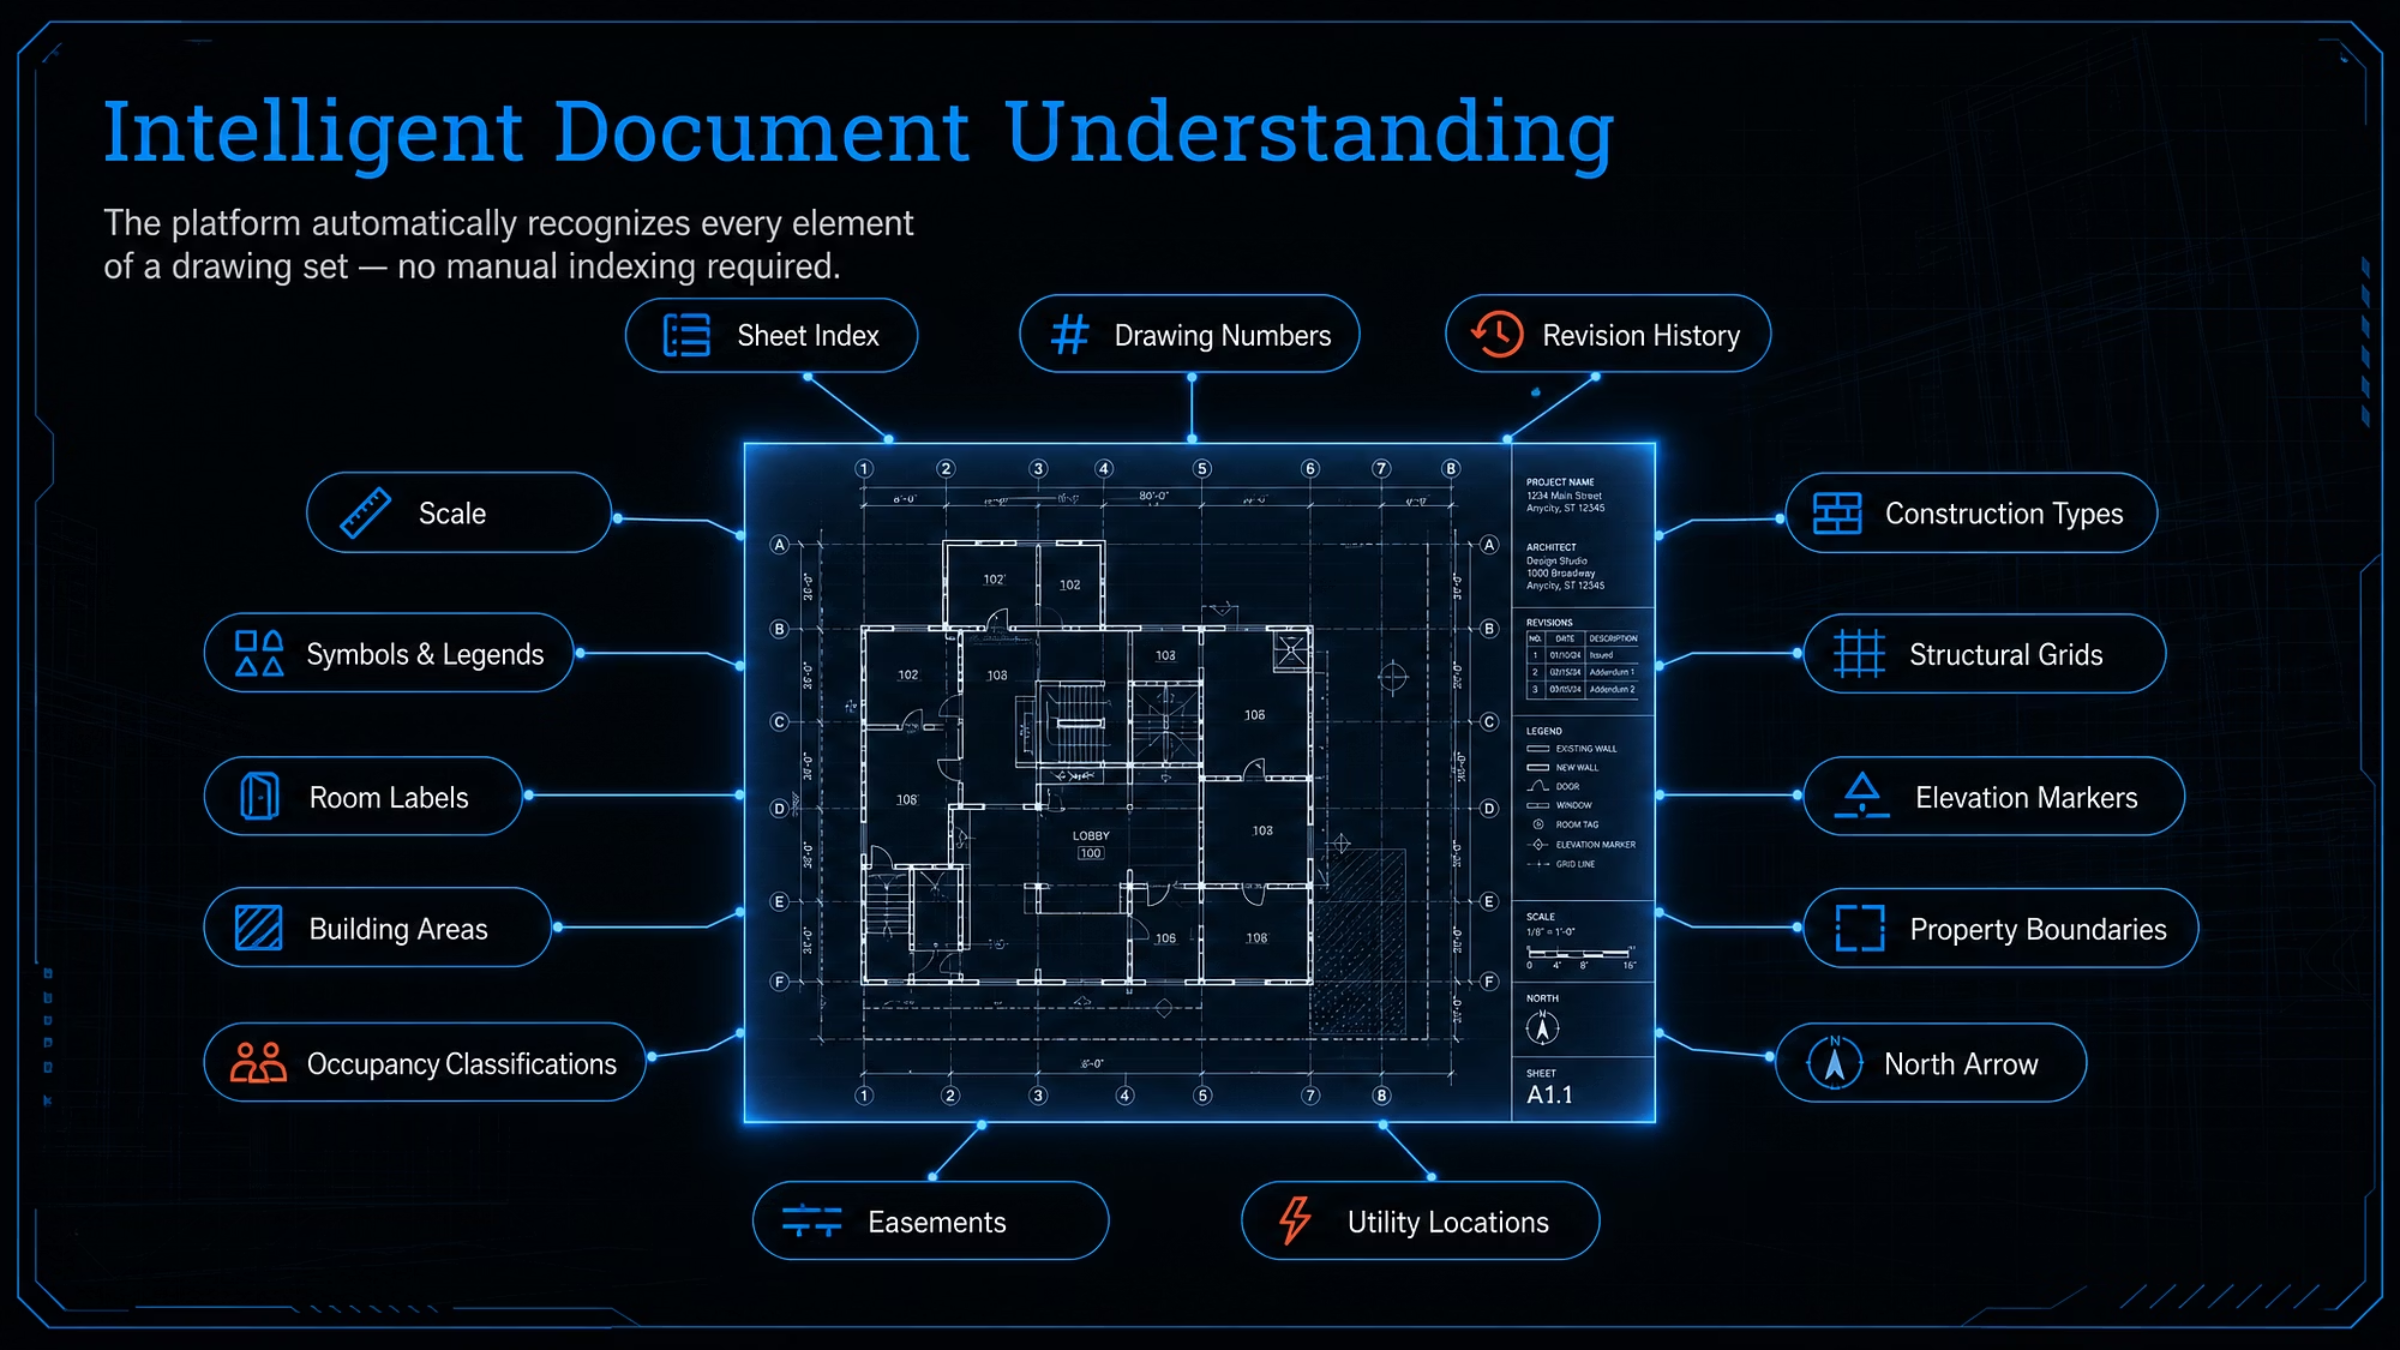
AI reads full plan sets
Sheet indexing, legends, dimensions, revision history, boundaries, and discipline-specific context are extracted without manual setup.
Blueprint review experience
Submit a complete plan set and receive a preliminary review that classifies every sheet, extracts plan elements, coordinates across disciplines, and traces each finding to an authoritative source.

Accepted documents
Plan understanding
Capabilities
The uploaded visuals are now embedded to show how the product presents extracted understanding, findings, markup, and readiness scoring.
Sheet indexing, legends, dimensions, revision history, boundaries, and discipline-specific context are extracted without manual setup.
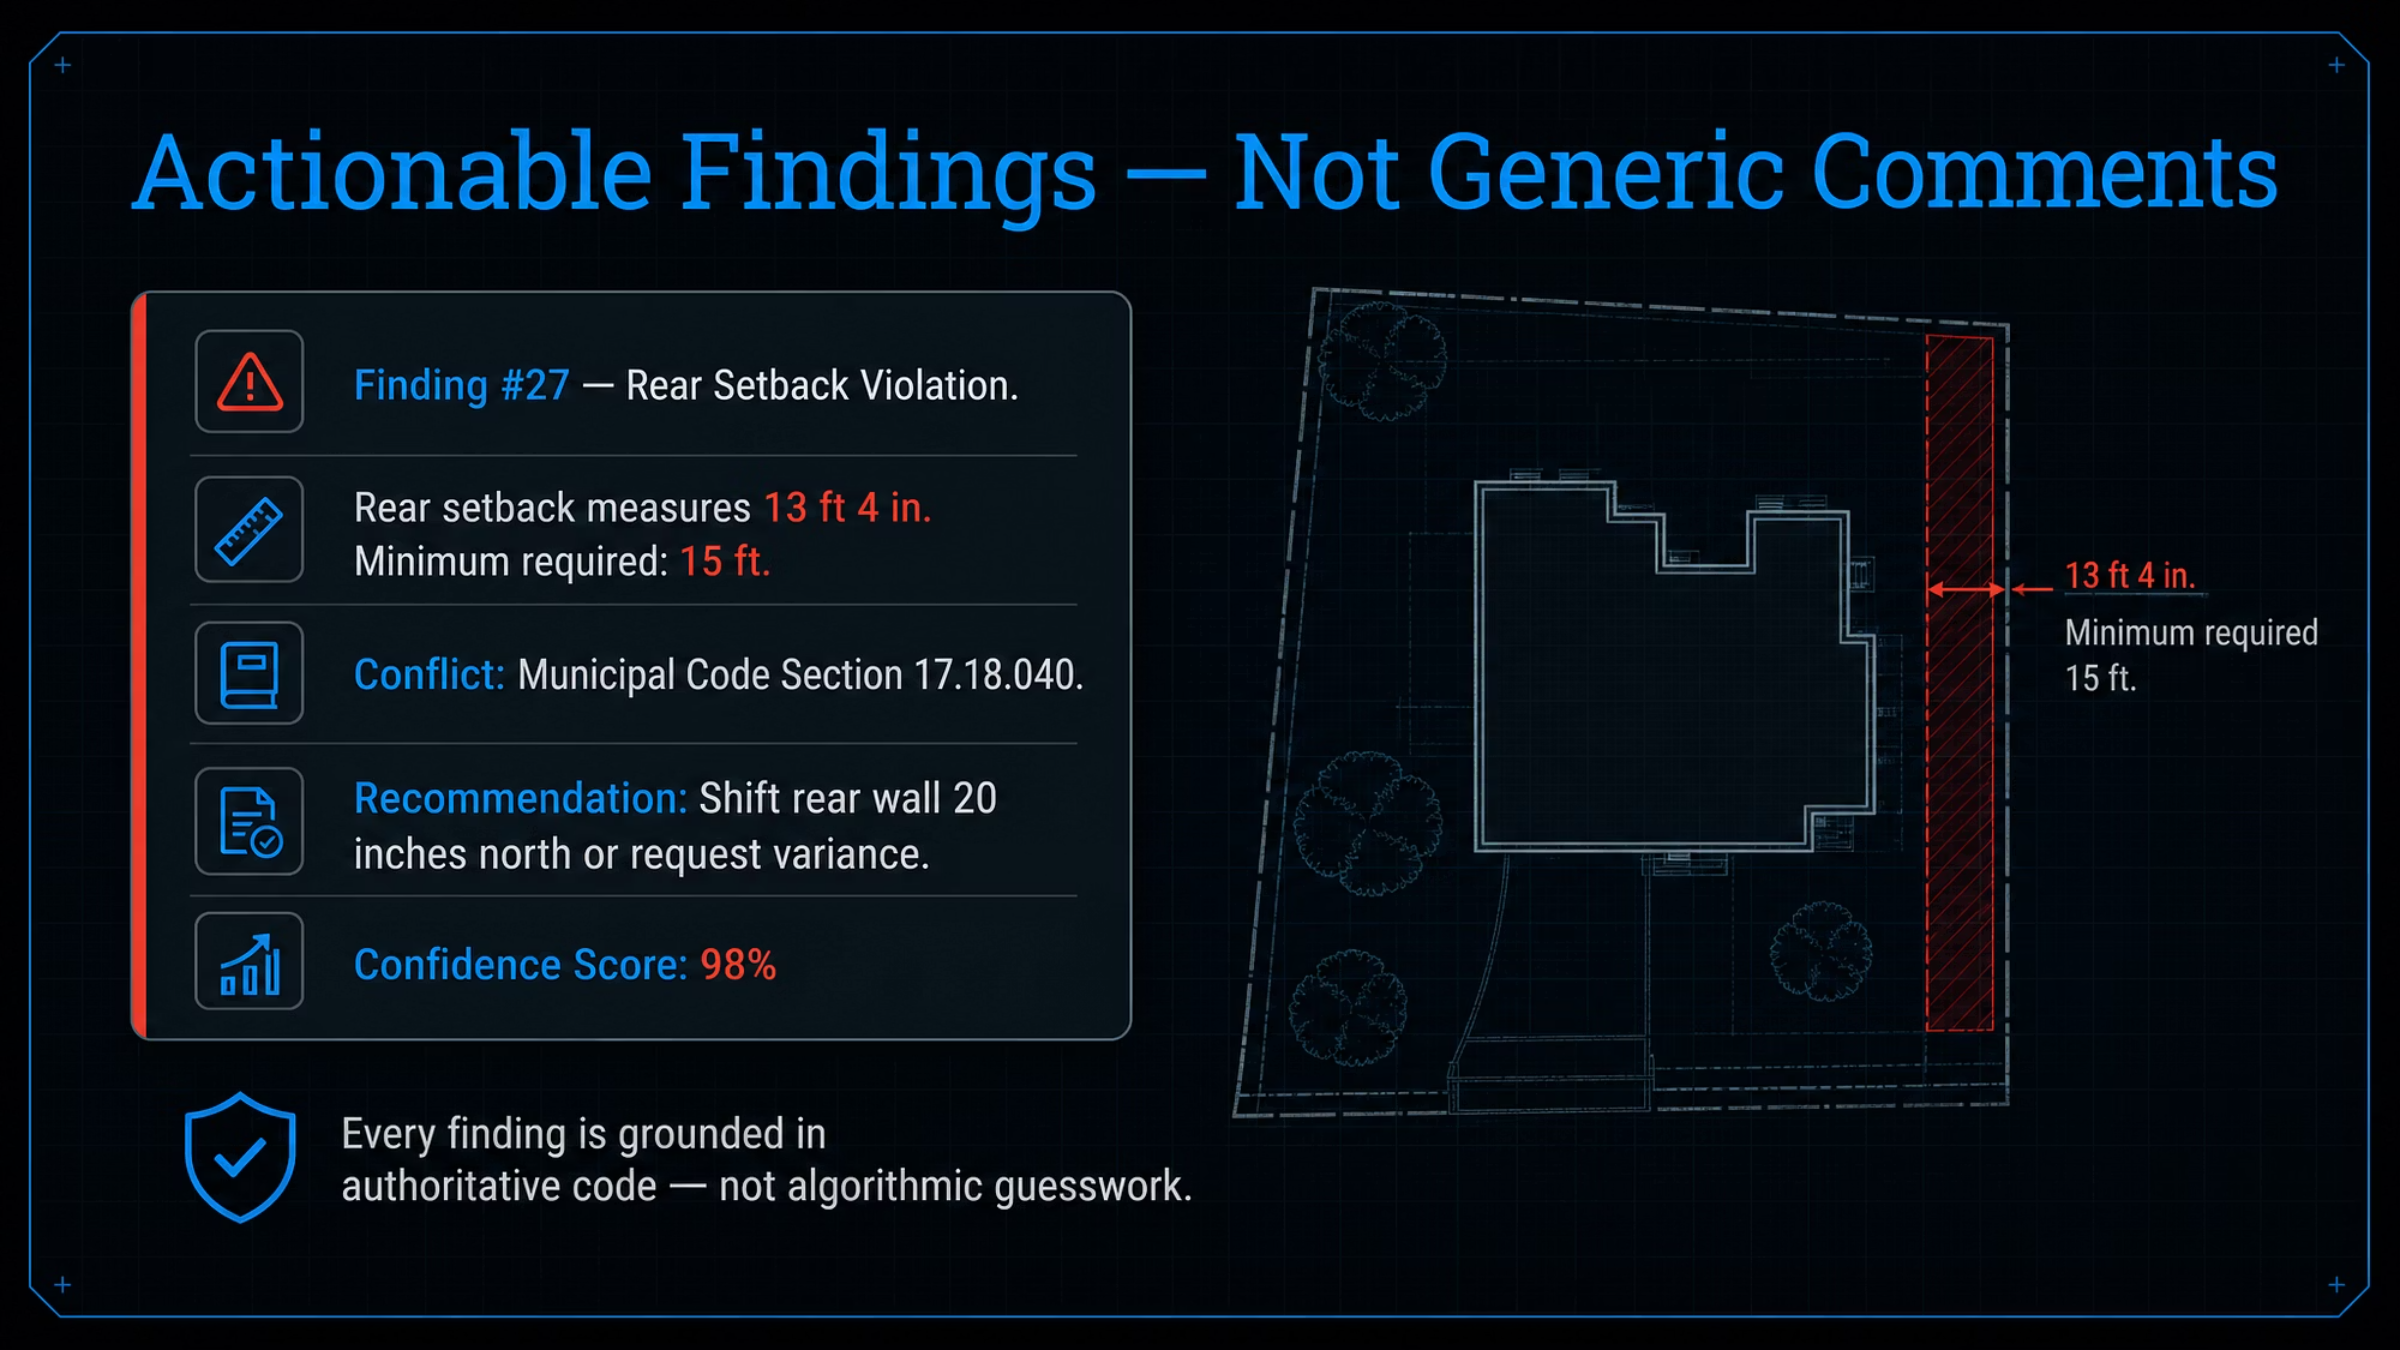
Each review item carries the measured condition, governing standard, confidence, and next action instead of vague commentary.
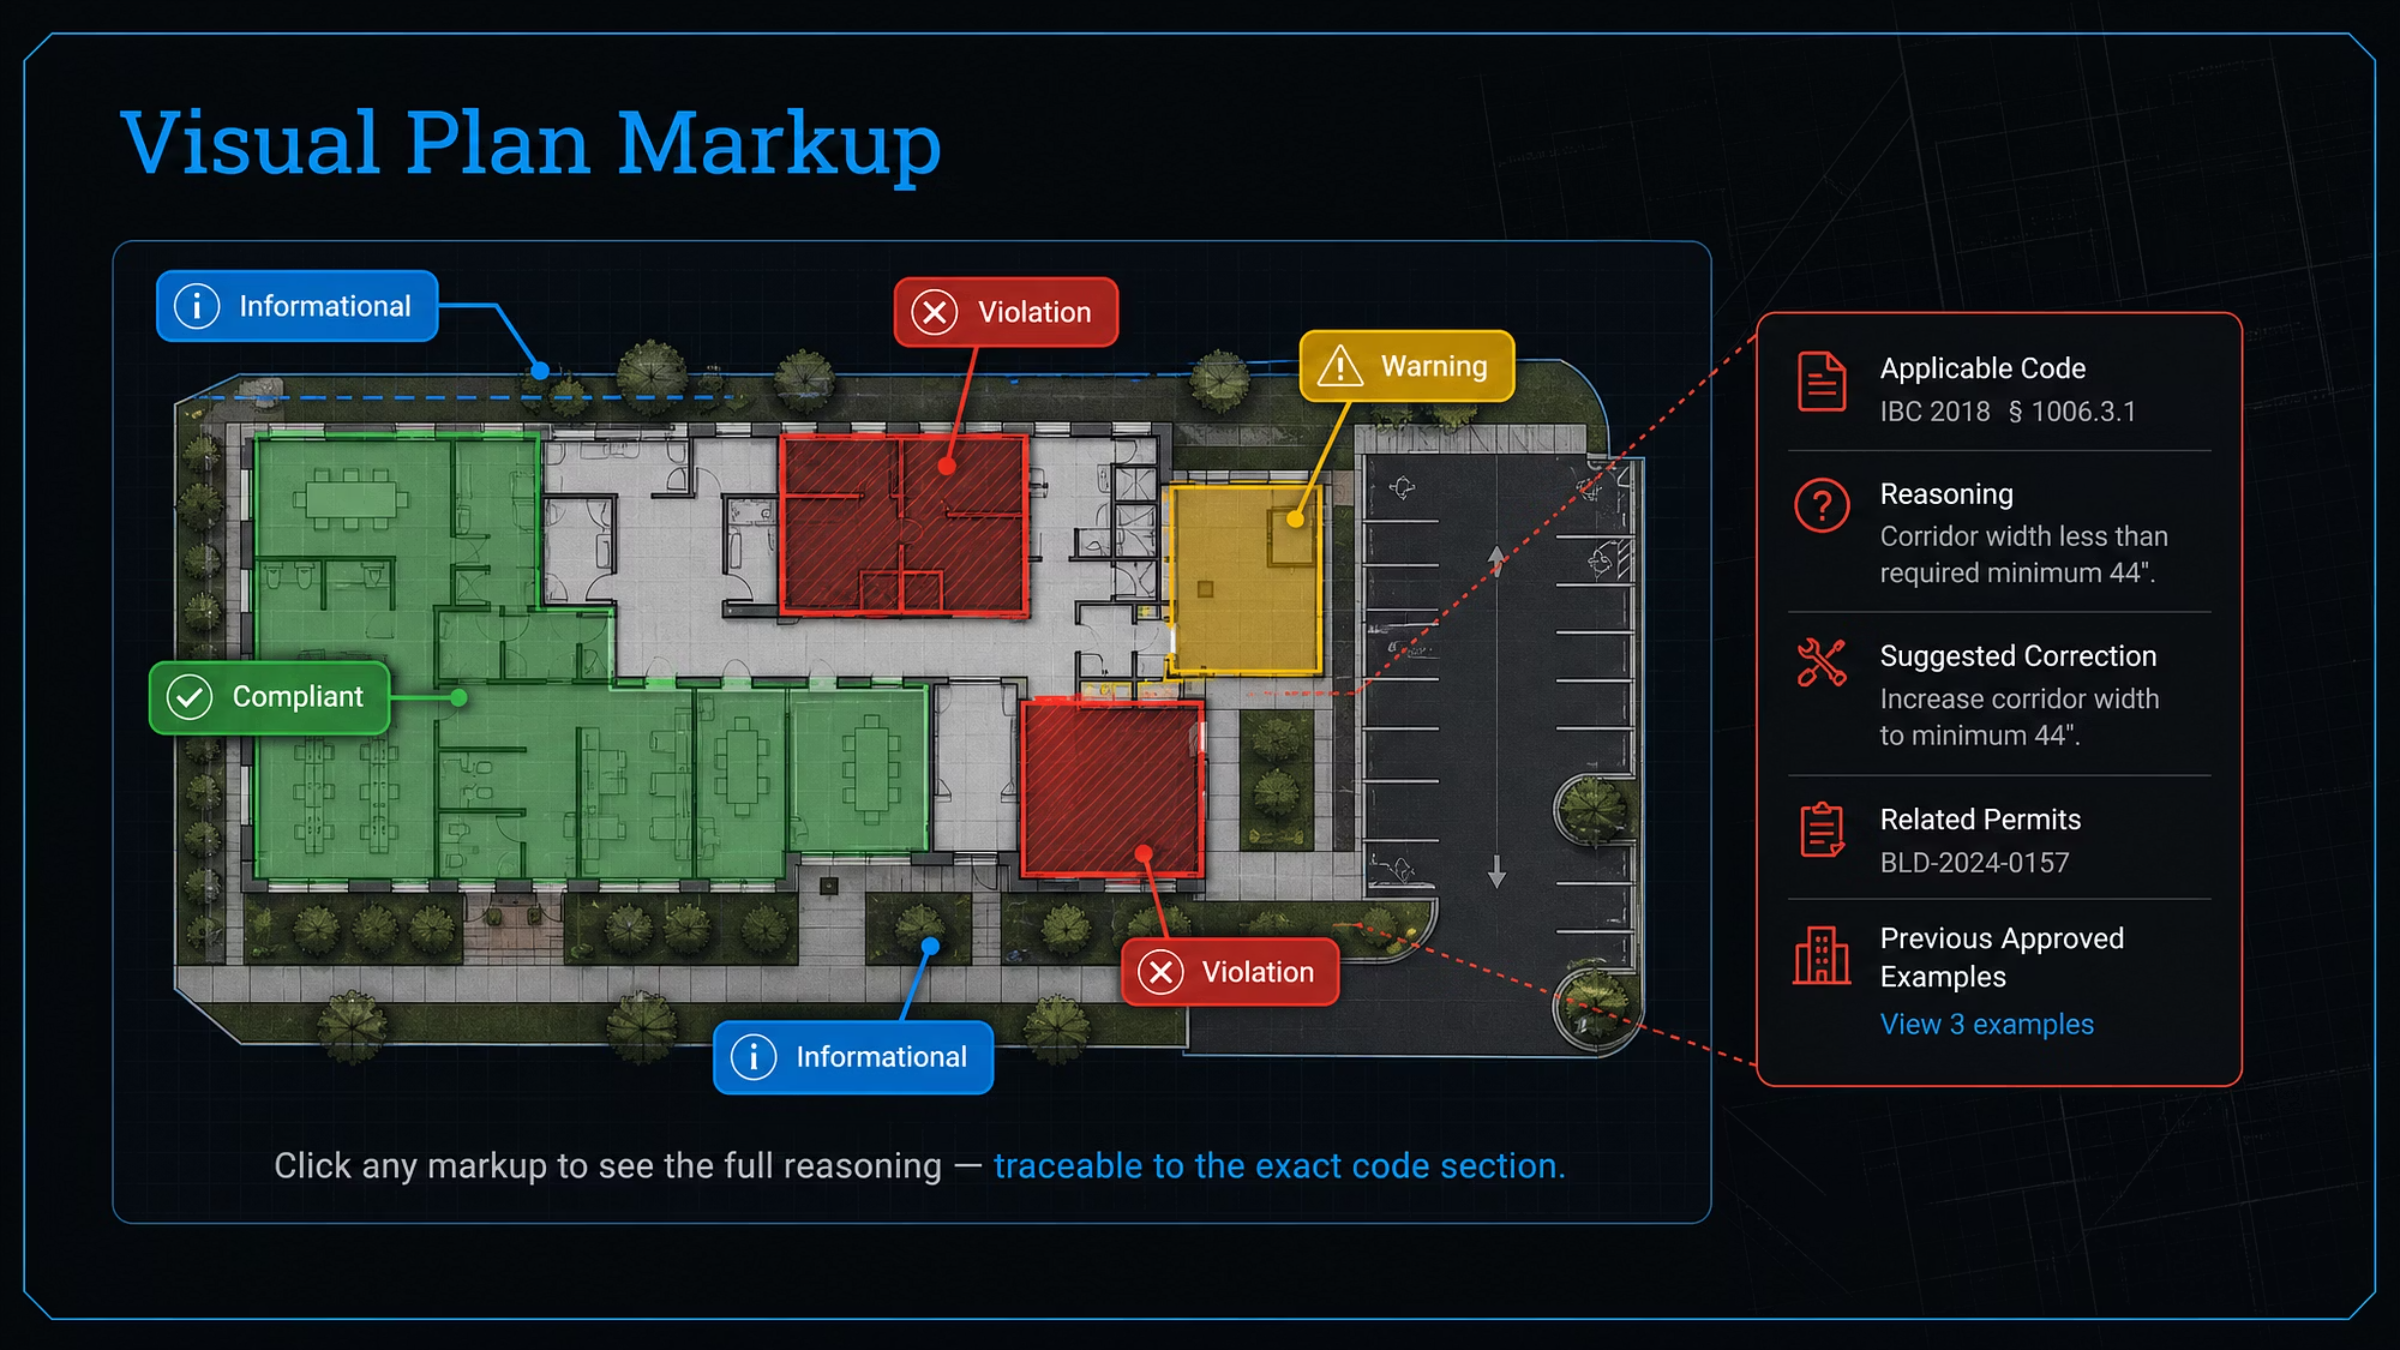
Teams can inspect highlighted locations directly on the plan with compliance states and linked reasoning beside the drawing.
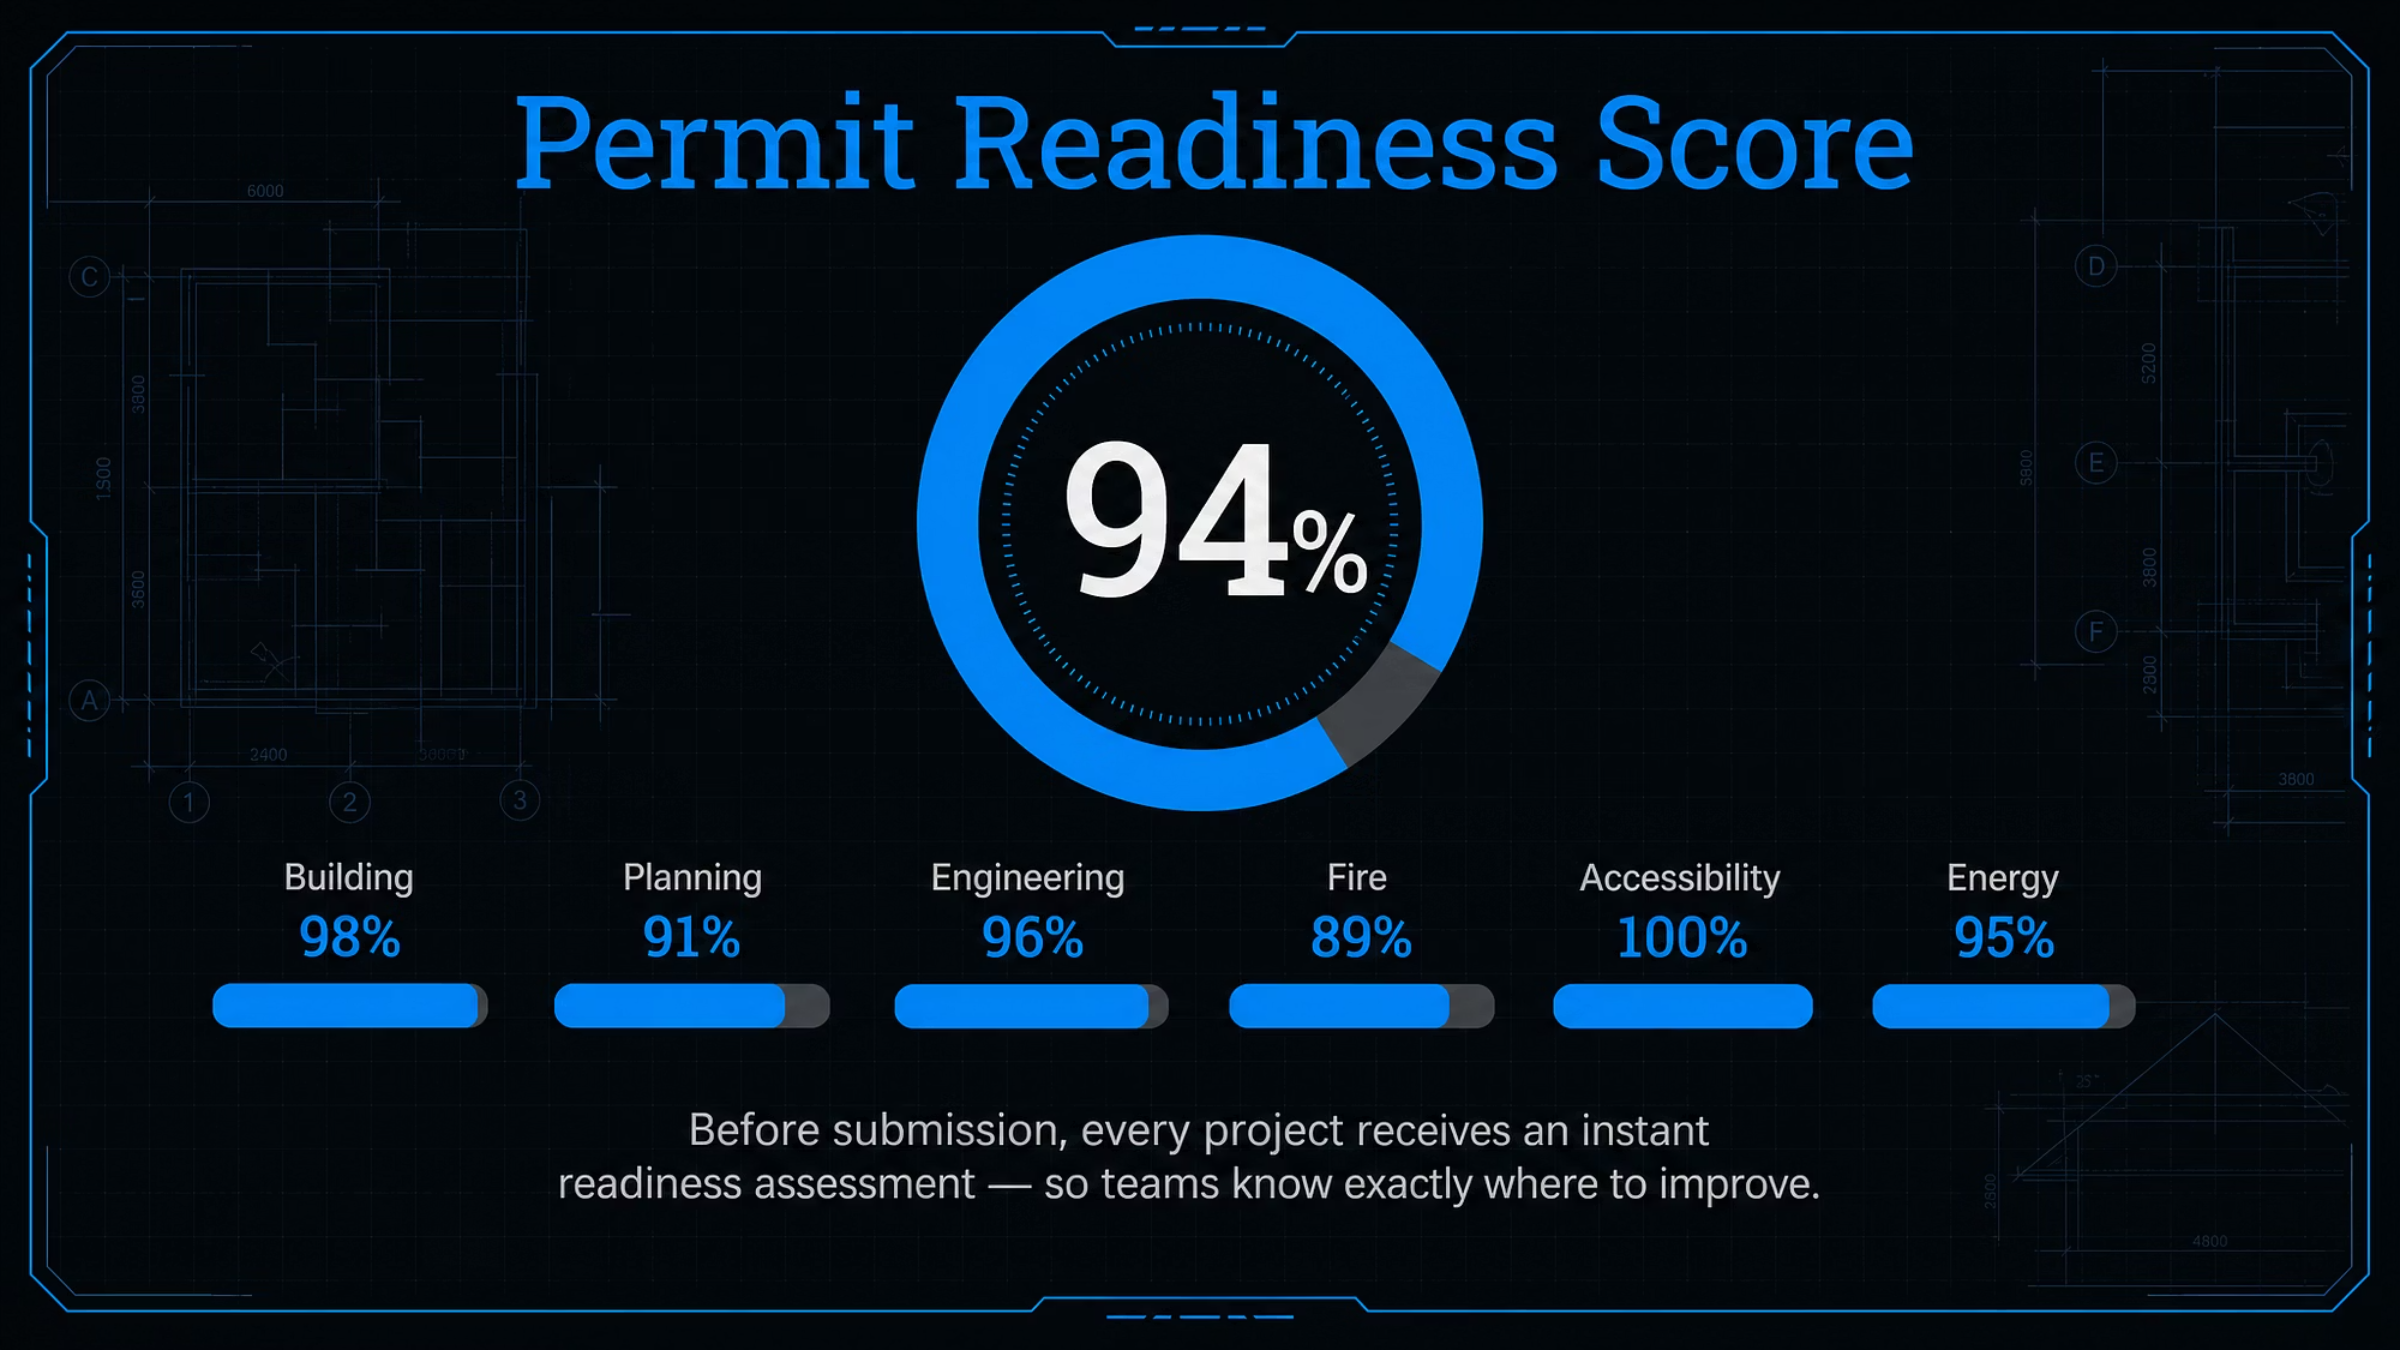
A readiness score summarizes discipline-level status before submittal so teams know where to focus revisions first.
Simulated upload
This demonstration uses a sample eight-sheet residential ADU set and simulates the full analysis workflow.
Drag and drop your plan set here
PDF plan sets, architectural, structural, civil, MEP, fire-protection and landscape drawings, energy documents, calculations, and permit forms.
Demonstration dataAnalysis workflow
Workflow
Files uploaded
Sheets classified
Jurisdiction detected
Applicable codes identified
Plan elements extracted
Cross-sheet coordination completed
Findings generated
Readiness score calculated
Report ready